10×10 Kitchen Cabinets in Toronto: Simple Package Pricing for a Practical Kitchen Upgrade
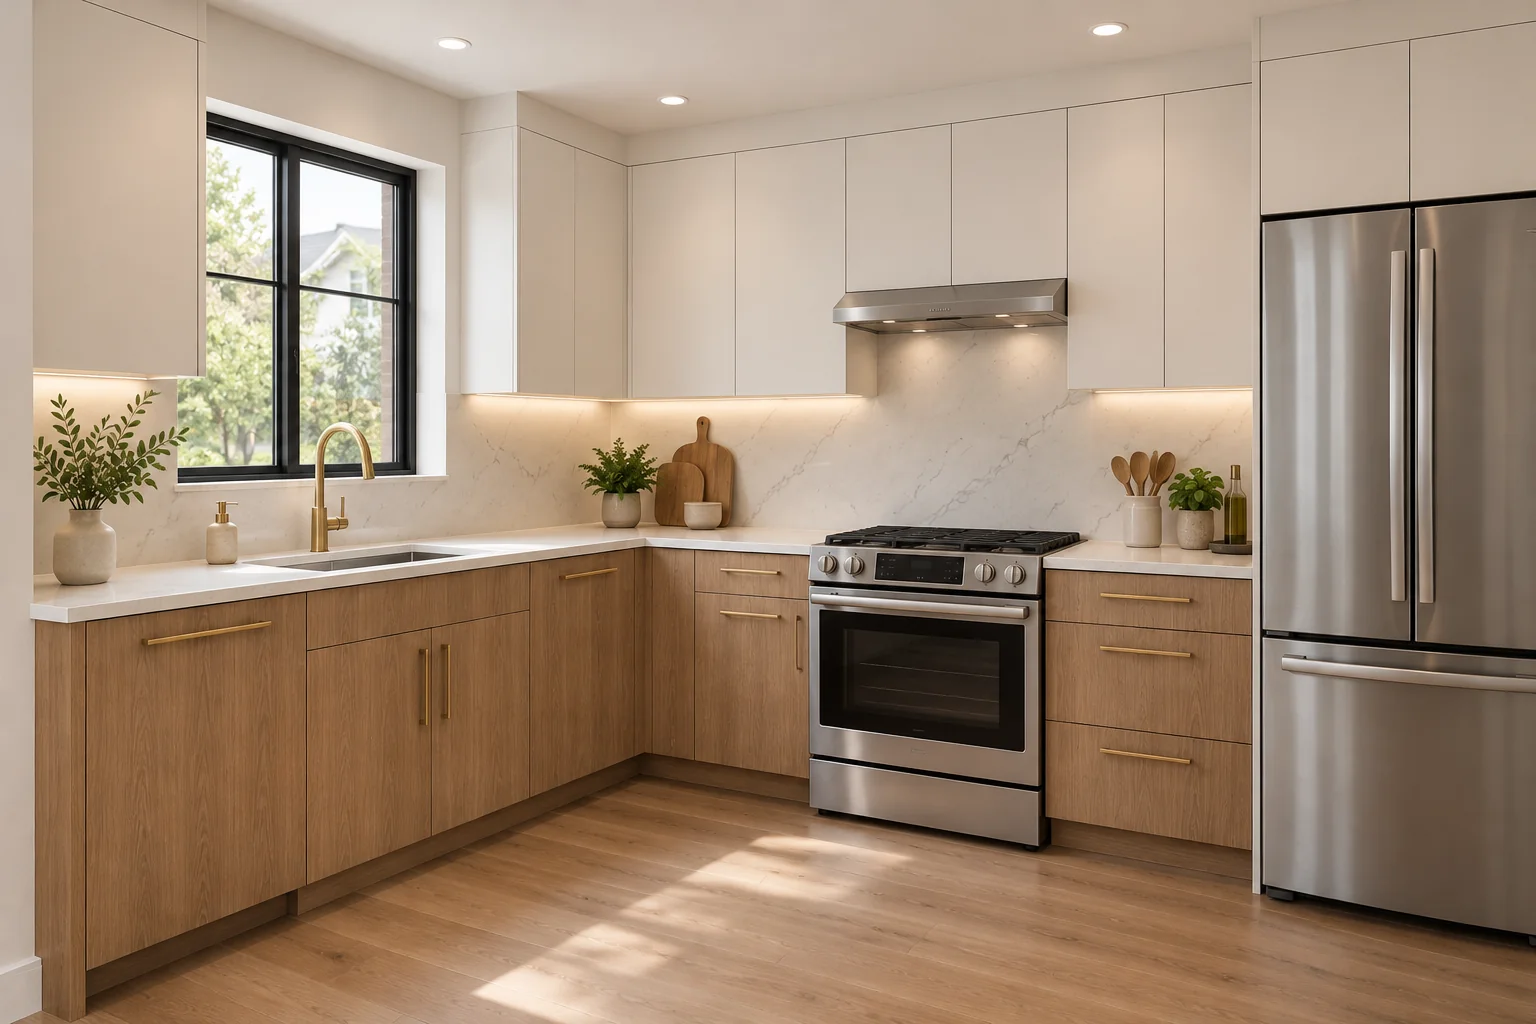
A 10×10 kitchen is the industry-standard benchmark (approx. 20 linear feet) used to calculate baseline cabinet and countertop costs. At Quartz International, our turnkey 10×10 package starts from $5,999 and includes cabinets, Group 1 quartz countertops and a sink. A backsplash is not included. Customize your layout, door styles and drawer upgrades with a quote for your kitchen.
*Language of starting ranges: Pricing based on baseline layout footprints and standard finishes.
10×10 Package Price Breakdown
Compare starting baseline ranges for your Toronto kitchen upgrade.
| Package Option | Starting Price |
|---|---|
| 10×10 RTA Cabinet Supply Only | Starting from $3,200 |
| 10×10 Fully Installed Cabinets | Starting from $4,800 |
| 10×10 Cabinets + Quartz Countertop Package | Starting from $5,999 |
Prices are based on standard 10×10 L-shaped layouts (approx. 20 linear feet) with standard door base cabinets and Group 1 quartz. Final cost depends on your exact dimensions, door finish, number of drawer banks, pantry towers, and countertop color selection.
What's Included in the $5,999 Package
Know exactly what your baseline budget covers before you customize.
Included in $5,999 Baseline
- Solid plywood or HDF cabinet box construction
- Standard 10-to-12 cabinet units (approx. 20 linear feet)
- Full-overlay door & drawer fronts (White Shaker or Flat Panel)
- Heavy-duty DTC soft-close hinges & undermount glides
- Standard hardware pulls & adjustable shelving
- Group 1 Quartz Countertop supply (approx. 20–25 sq ft)
- Sink
- Professional quartz measurement, fabrication, & installation
Excluded from Starting Package
- •Appliance disconnects & reconnection (plumbing/gas)
- •Existing cabinet demolition & haul-away (optional add-on)
- •Backsplash is not included (full-height quartz available as an add-on)
- •Structural wall removals or bulkhead modifications
- •Electrical wiring or under-cabinet lighting
- •Luxury tier quartz slabs (Group 2+ veined quartz optional upgrade)
Example 10×10 Layout Configurations
How standard package pricing translates across different floor plans.
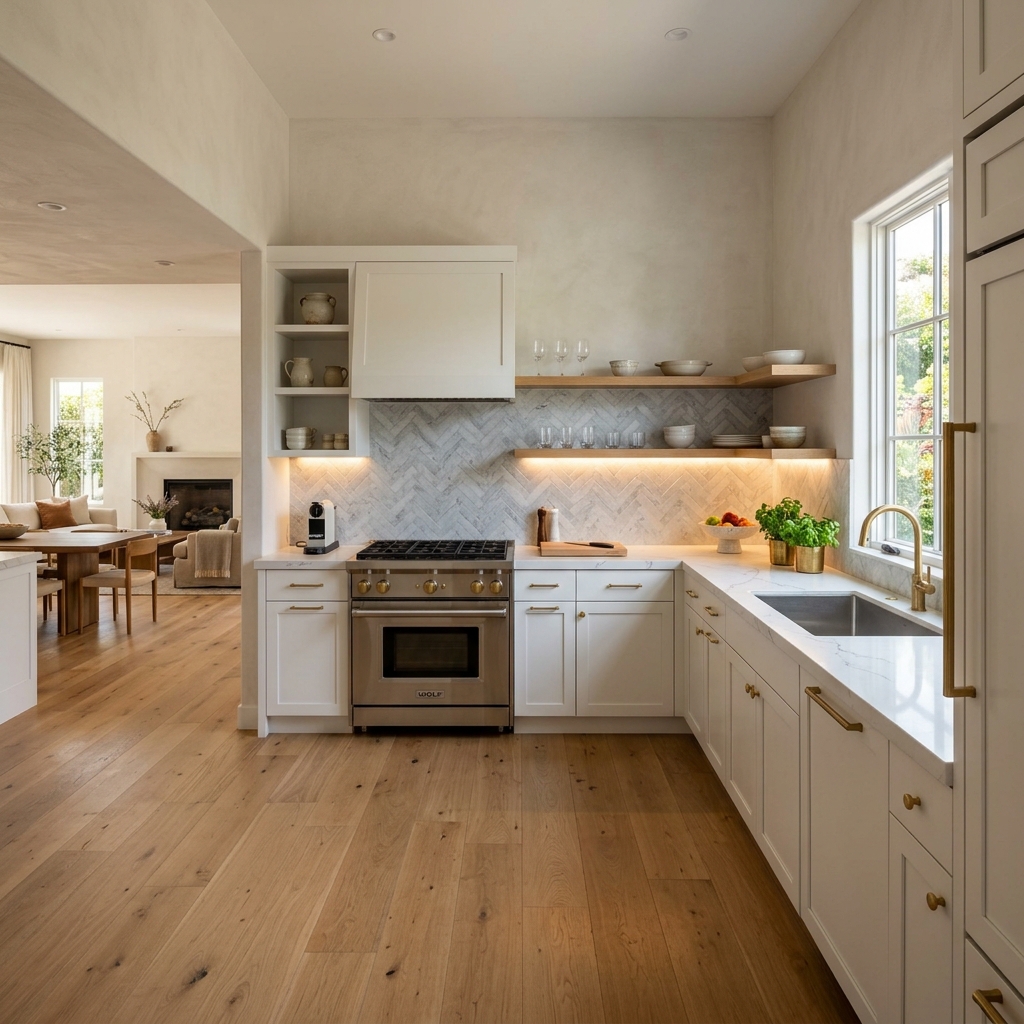
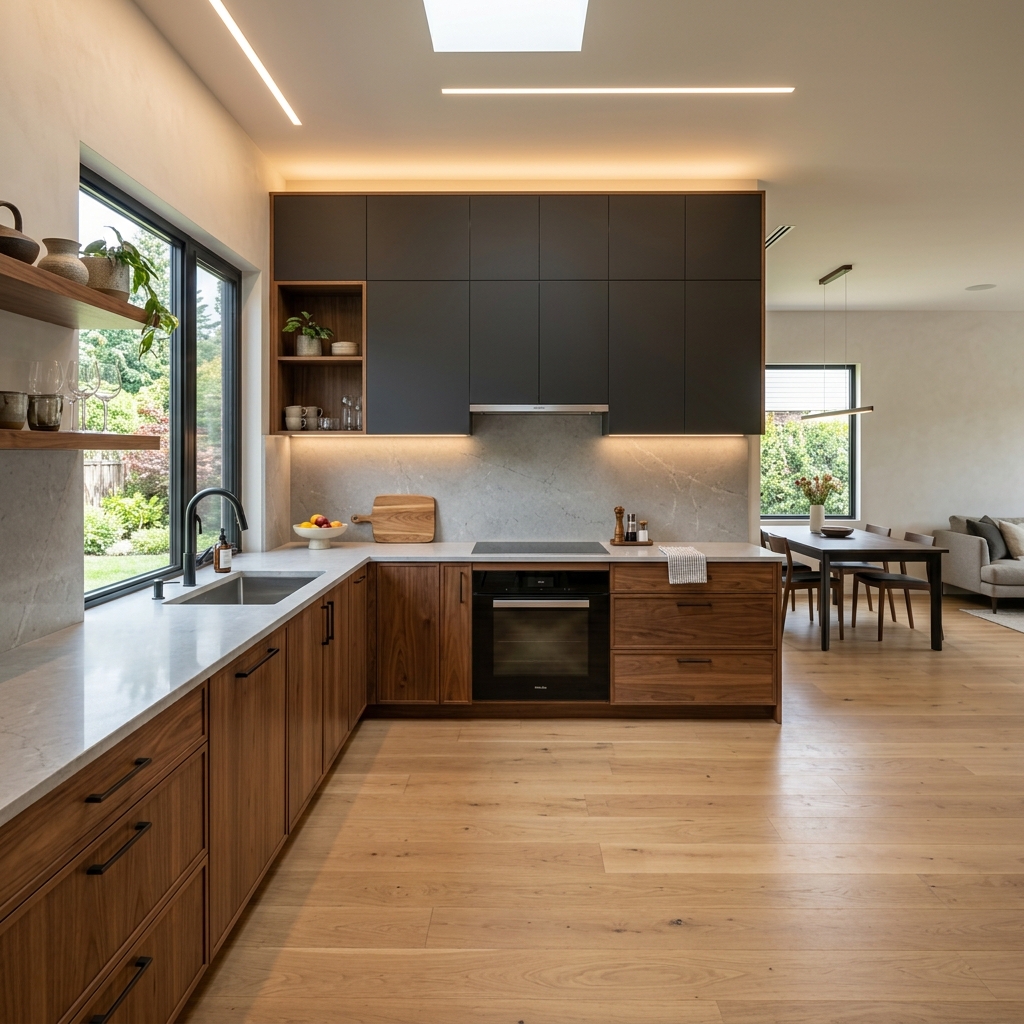
L-Shape Layout (Baseline)
10ft × 10ft corner configuration (20 LF total). Ideal for open-concept homes.
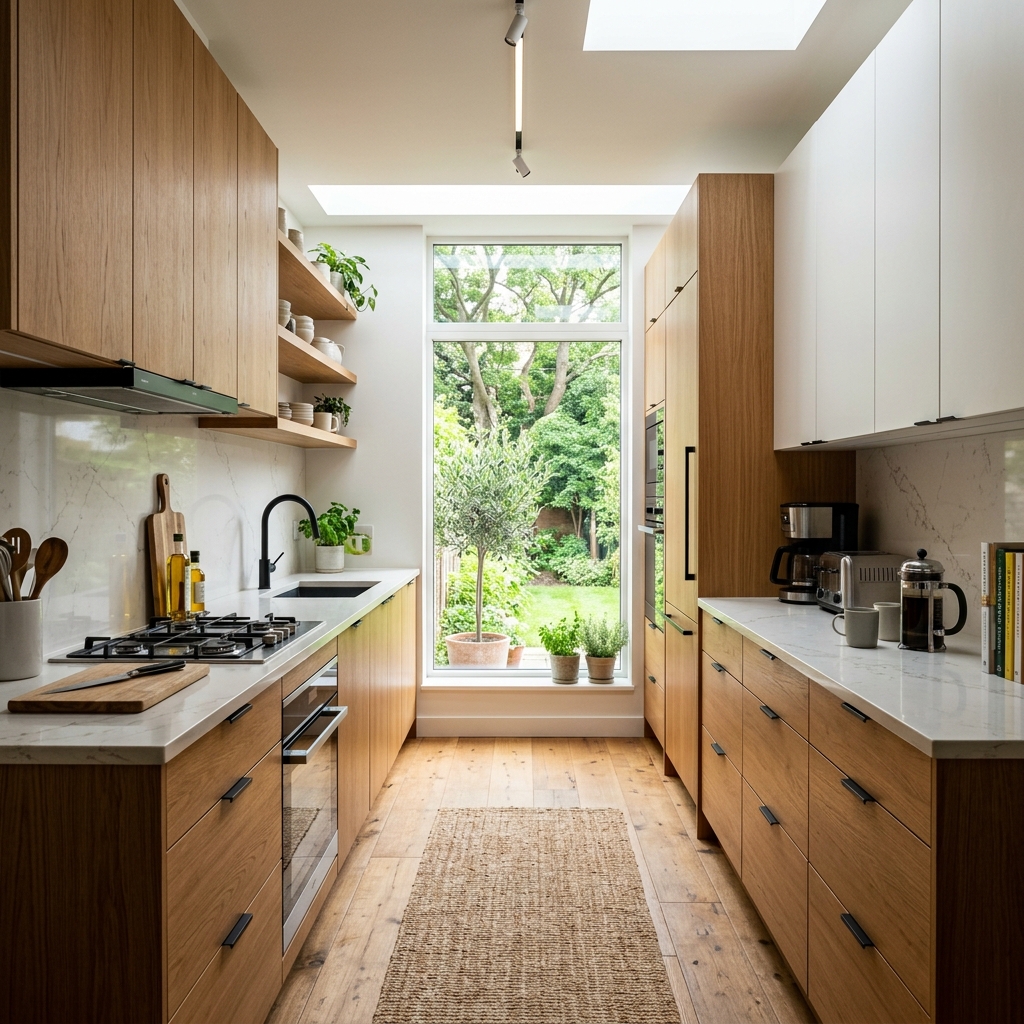
Galley / Parallel Layout
Two parallel 10ft wall runs facing each other (20 LF total). Maximizes workspace efficiency.
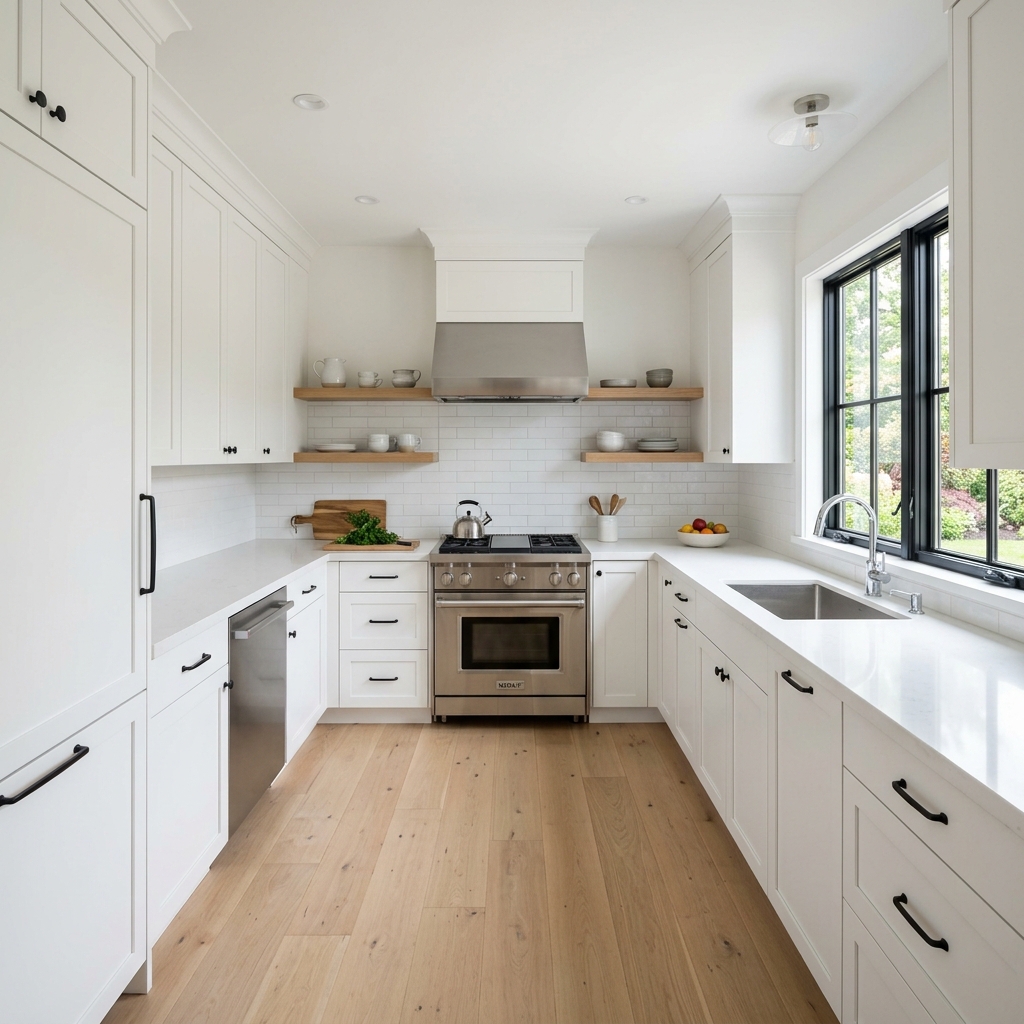
U-Shape Layout
Three connected walls forming a U (requires +1 corner base unit).
Actual Cabinet Door Styles
Visual close-ups of our four primary cabinet door profiles.
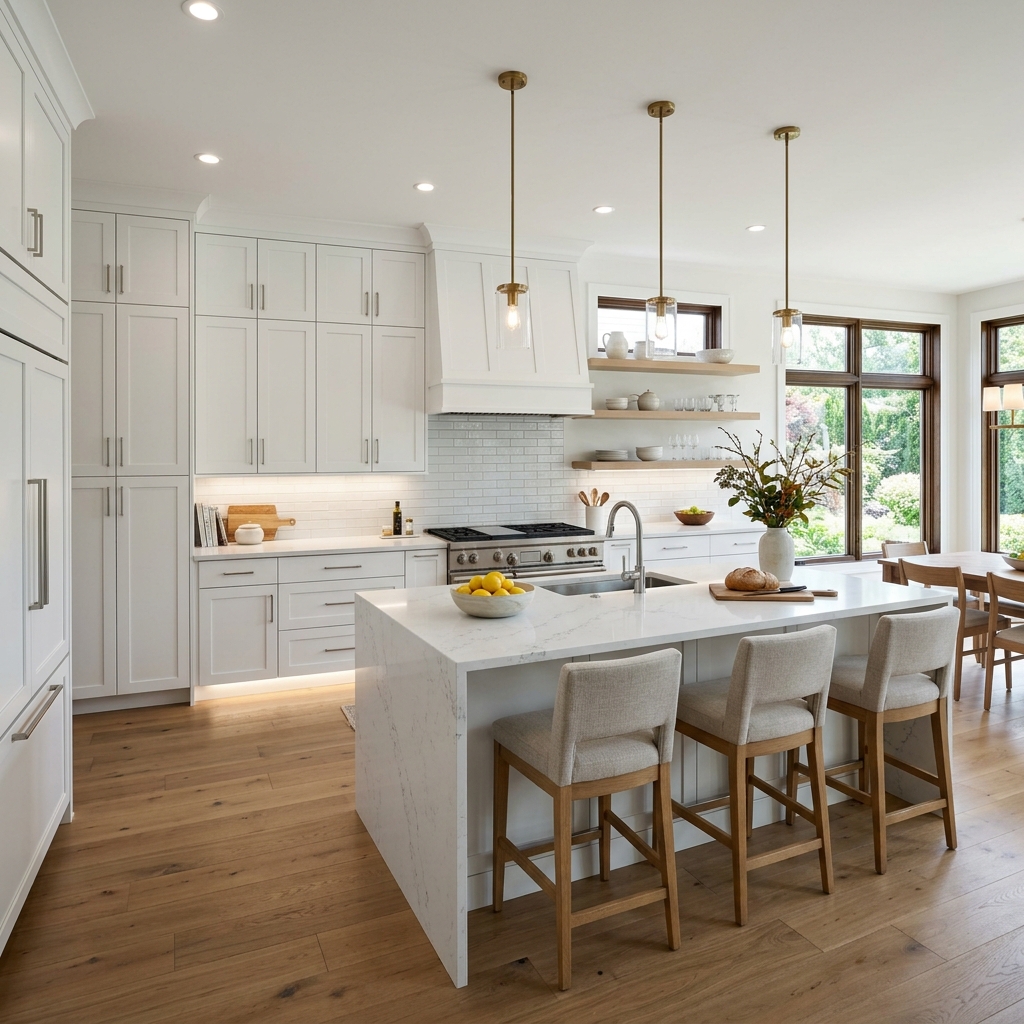
Classic Shaker
Timeless recessed panel profile
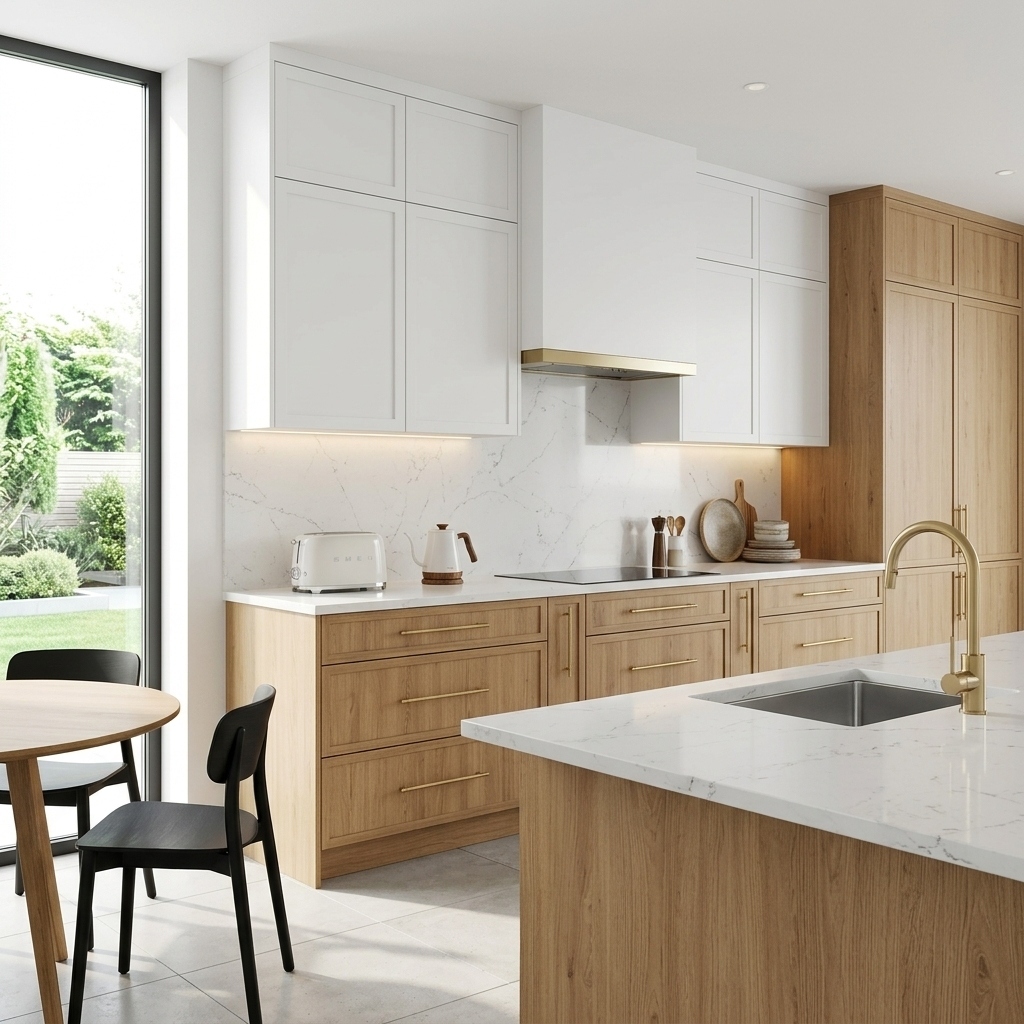
Slim Shaker
Refined 3/4" thin frame border
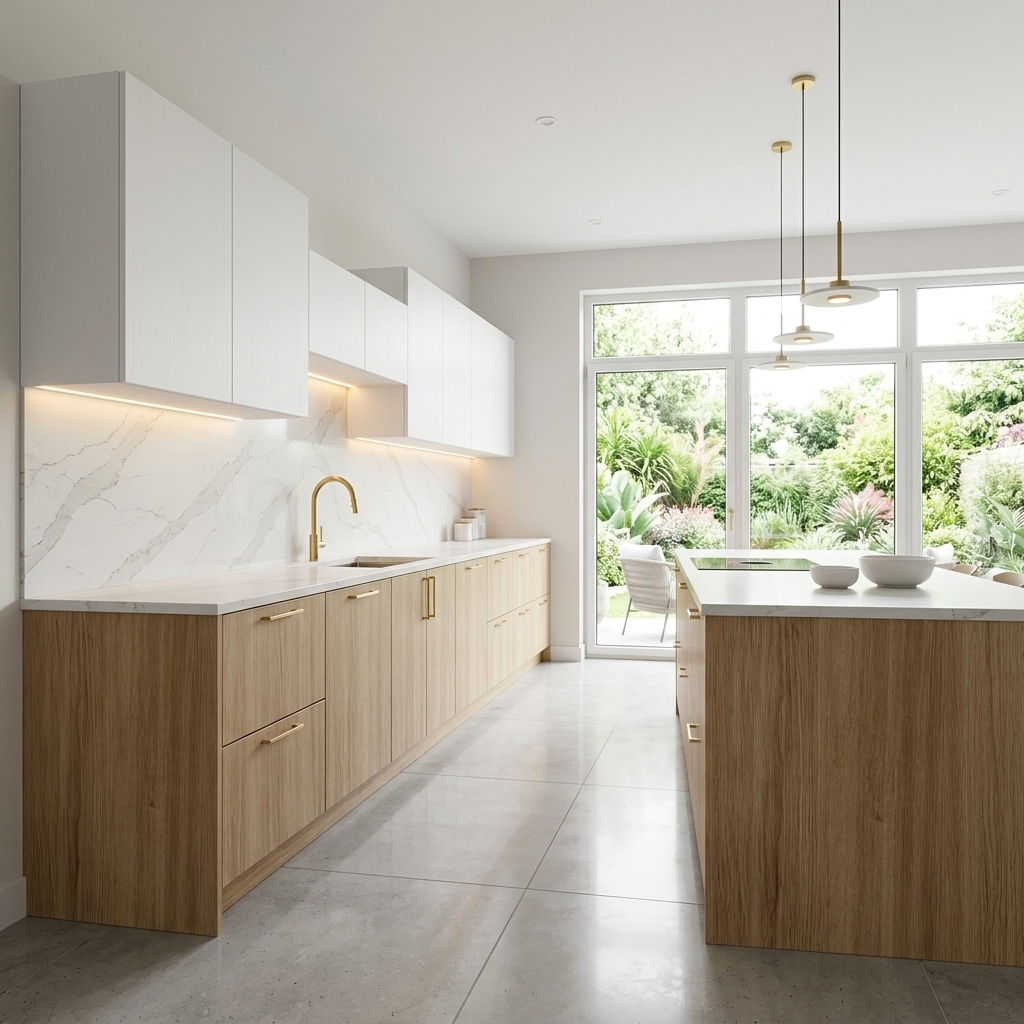
Flat Panel (Slab)
Sleek minimalist flat surface
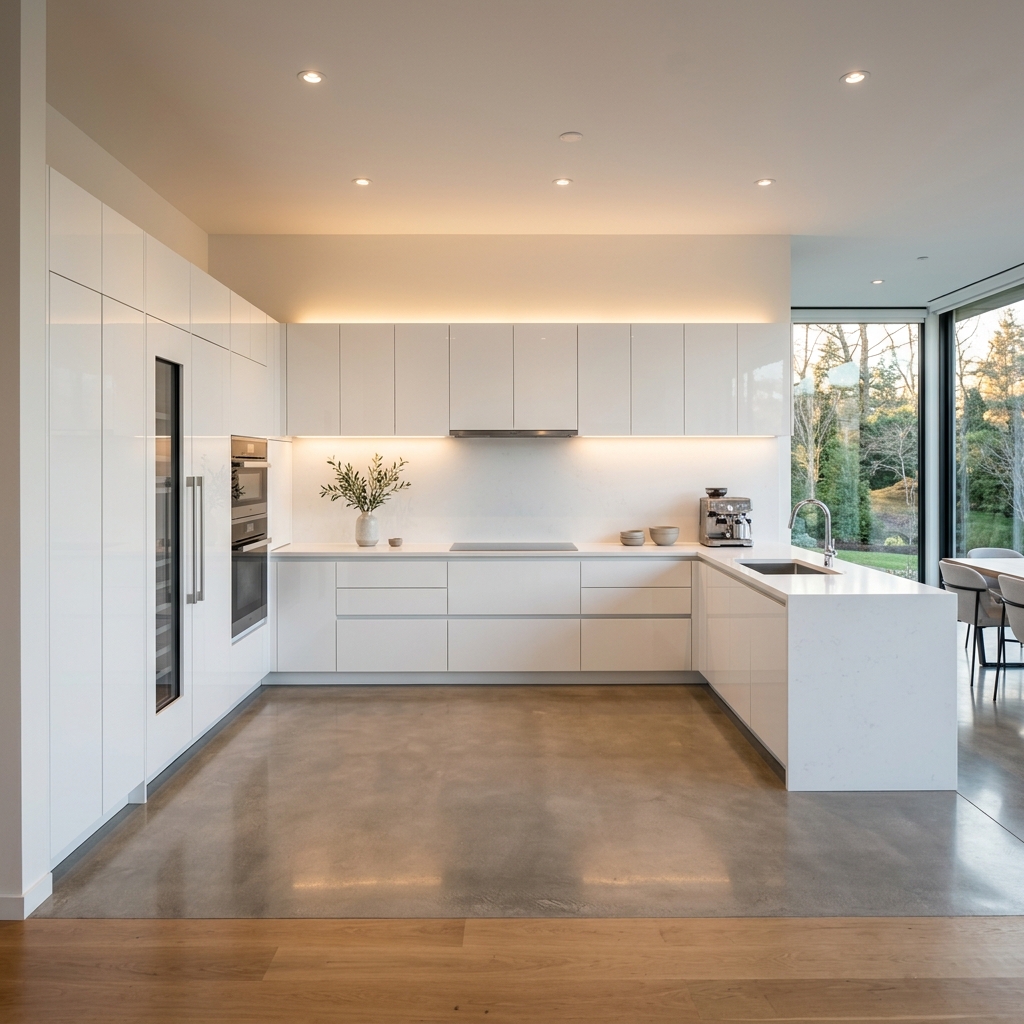
High Gloss
Ultra-reflective acrylic mirror finish
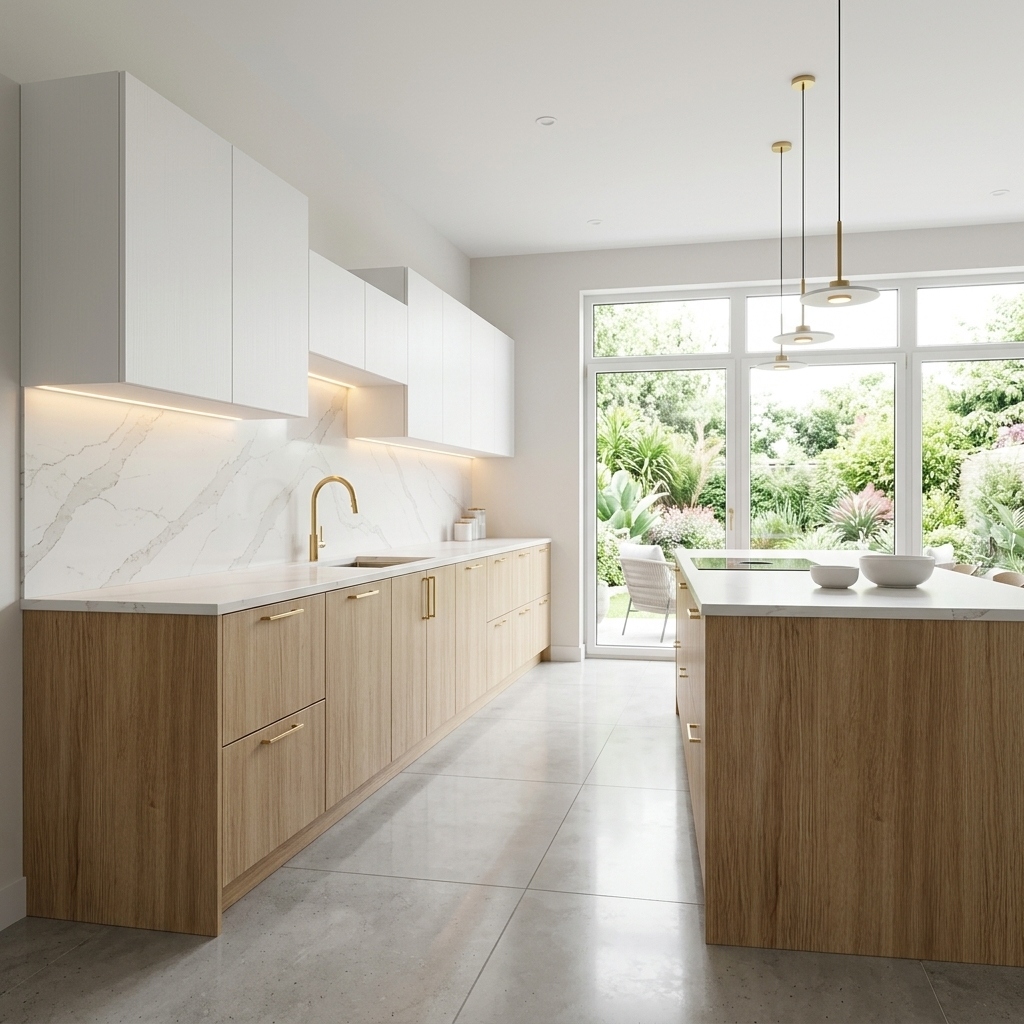
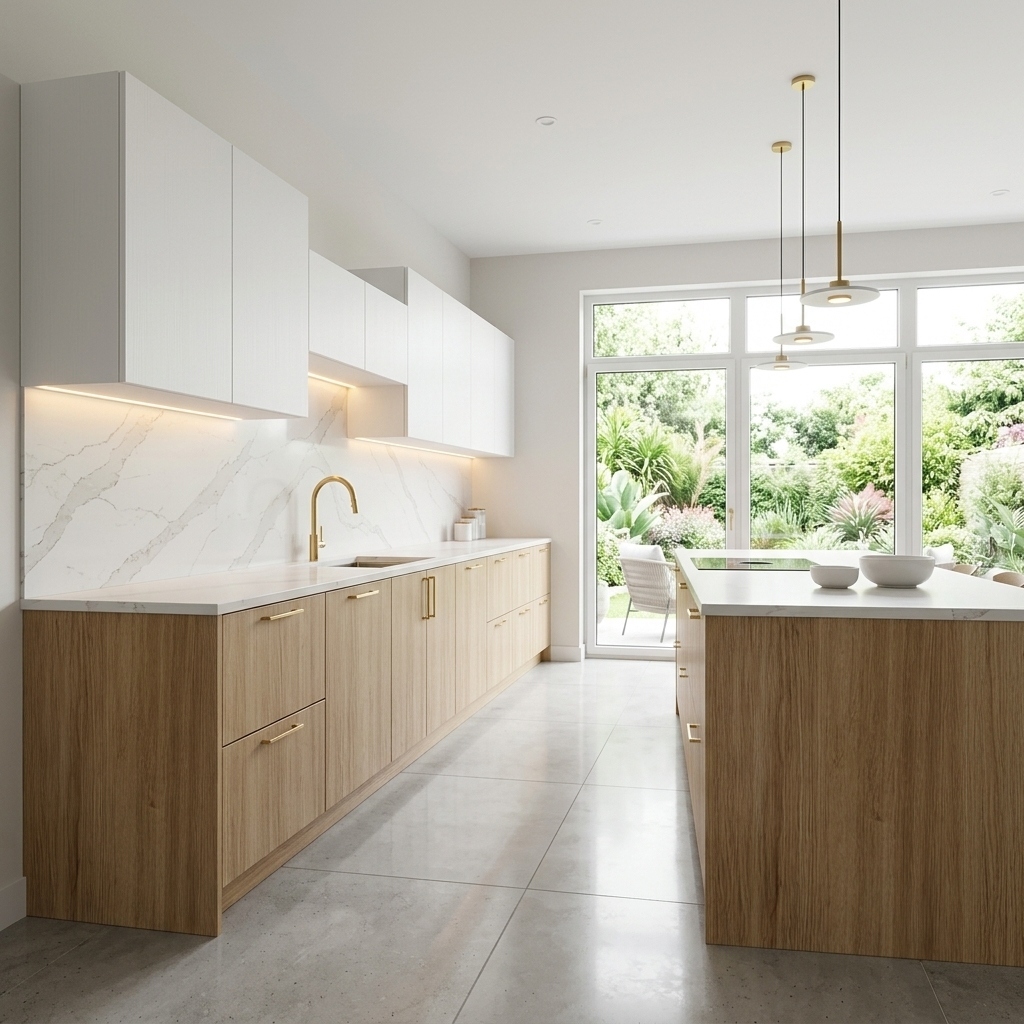
Popular Colour & Material Finishes
Textured wood grains, painted finishes, and high-gloss options.
Popular Package Upgrades
Enhance functionality and storage with simple add-ons.
Deep Drawer Banks
Replace standard door bases with 3-drawer pots & pans banks
Pantry Towers
Full-height 84" or 90" pantry cabinets for maximum storage
Crown Moulding
Architectural ceiling trim and under-cabinet light valance
Finished End Panels
Matching cover panels for exposed cabinet box sides
Typical Installation Timeline
How fast your Toronto kitchen transformation takes place.
3–5 Days
RTA flat-packed or pre-assembled cabinets delivered directly to your GTA job site.
Day 5–7
Cabinets assembled and securely anchored to walls. Base cabinets leveled.
1–2 Weeks
Laser templating scheduled immediately after base cabinets are set. Quartz installed 5-7 days after template.
Frequently Asked Questions
Common questions about 10×10 cabinet packages in Toronto.
Related Toronto Renovation Guides
Get Your 10×10 Cabinet Package Estimate
Send us three photos of your existing kitchen space or your layout dimensions to receive a personalized package quote in under 24 hours.